2022
新北.新莊
New Taipei, Xinzhuang
住宅室內設計
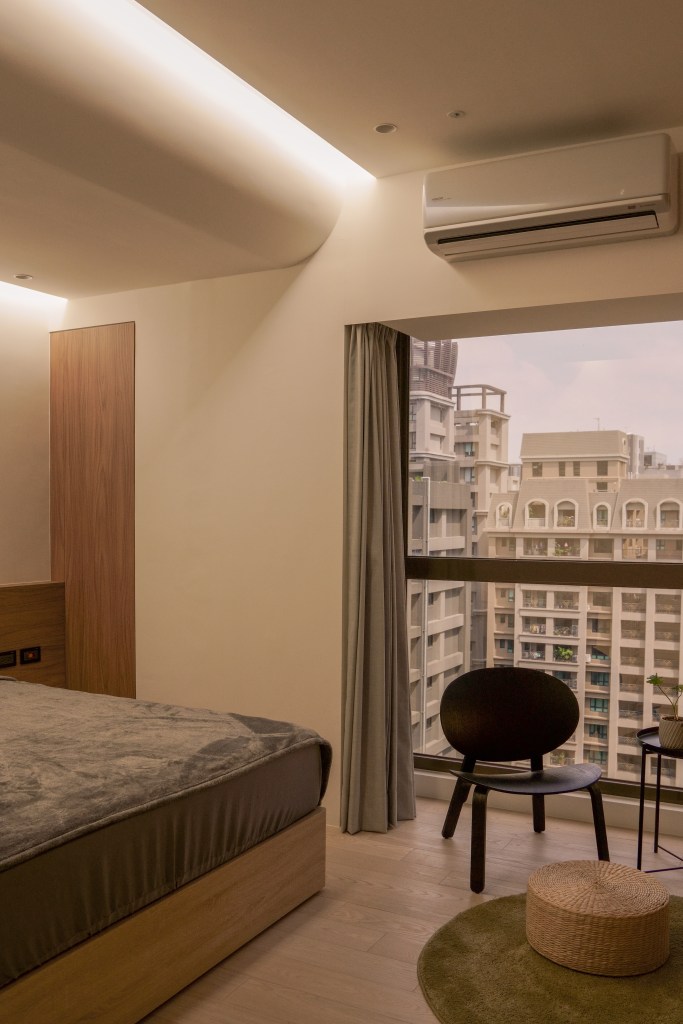
Interior space designed for Lin’s house.
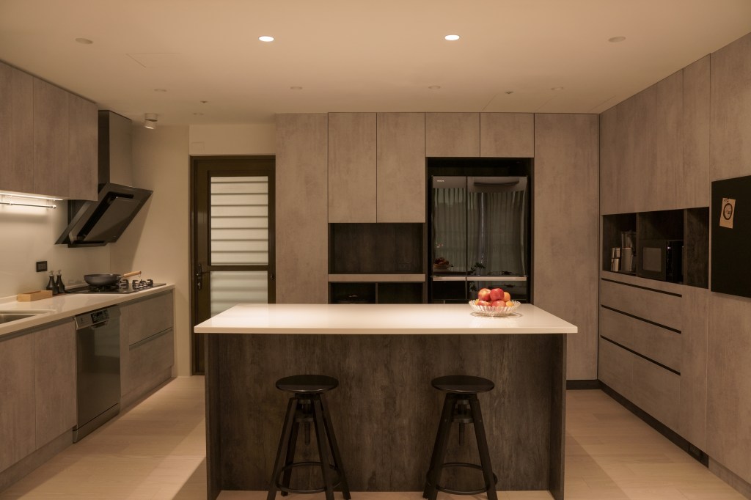
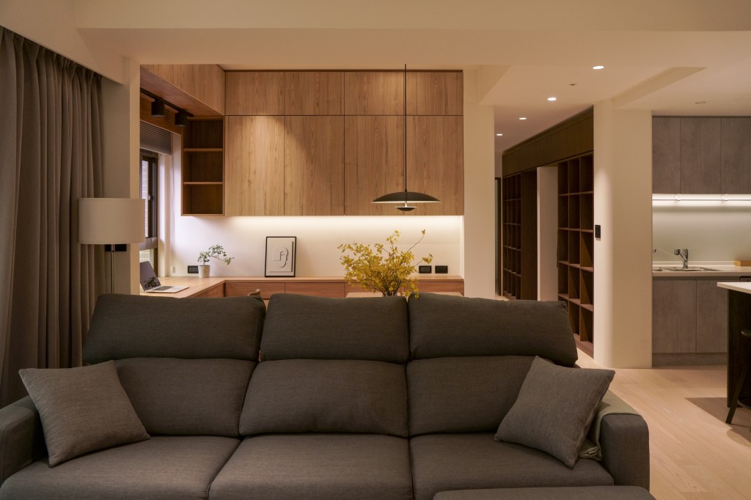
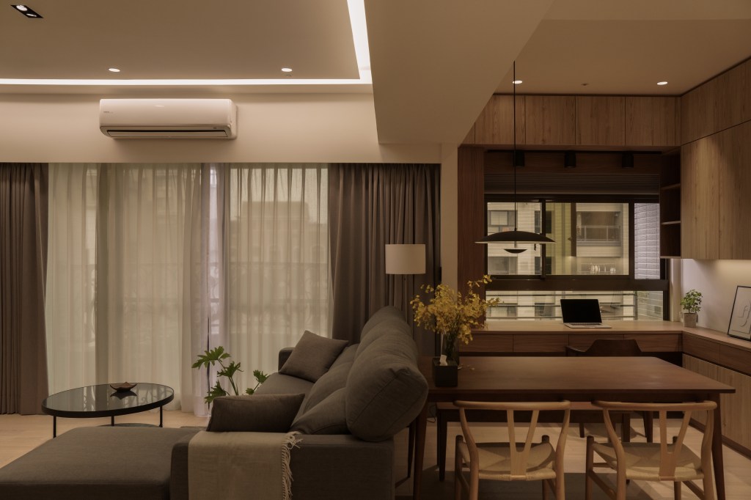
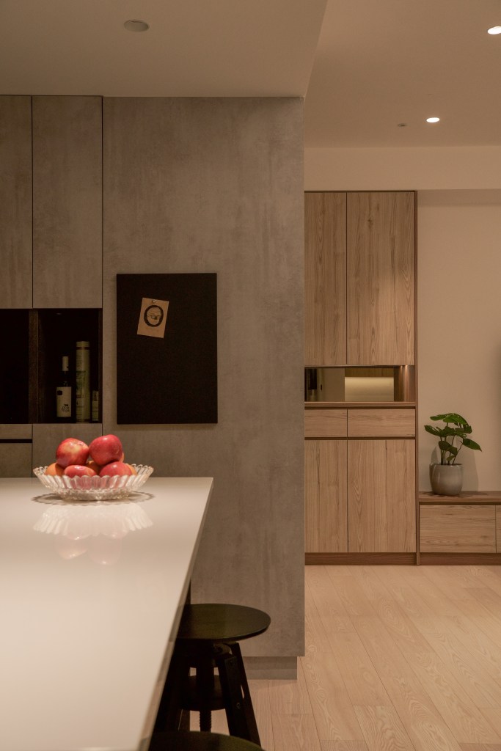
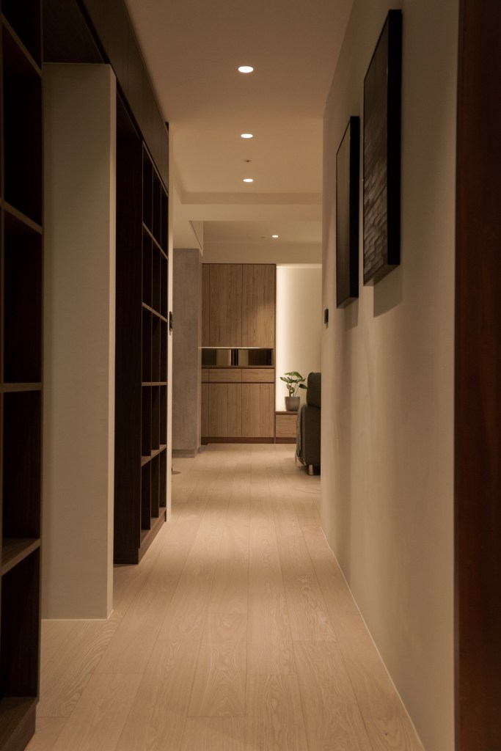
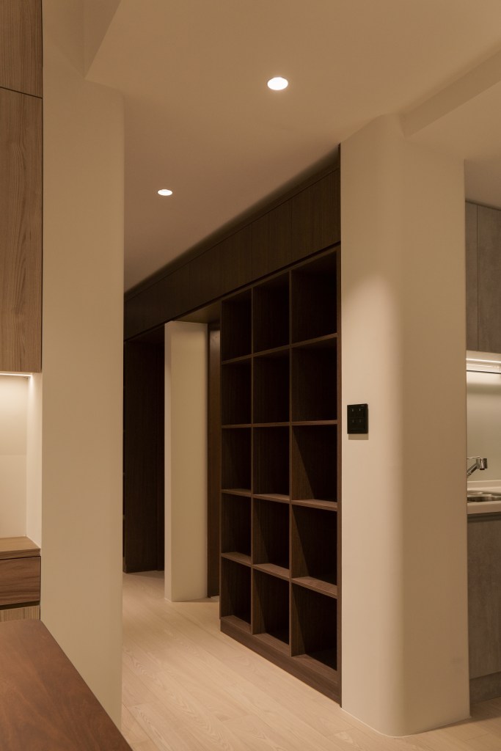
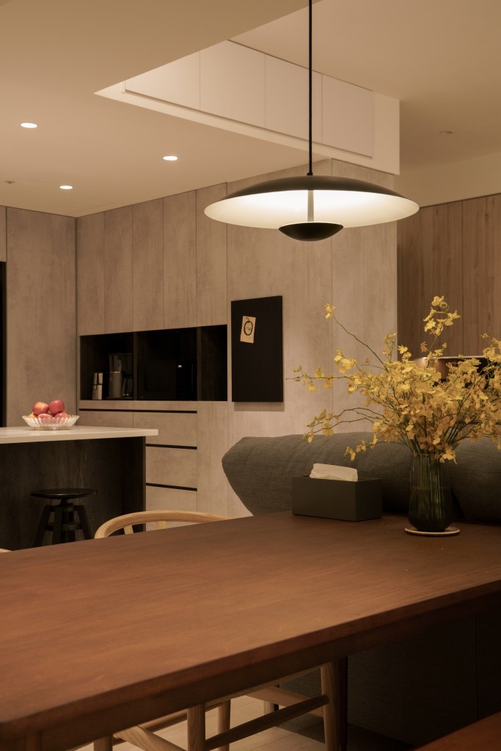
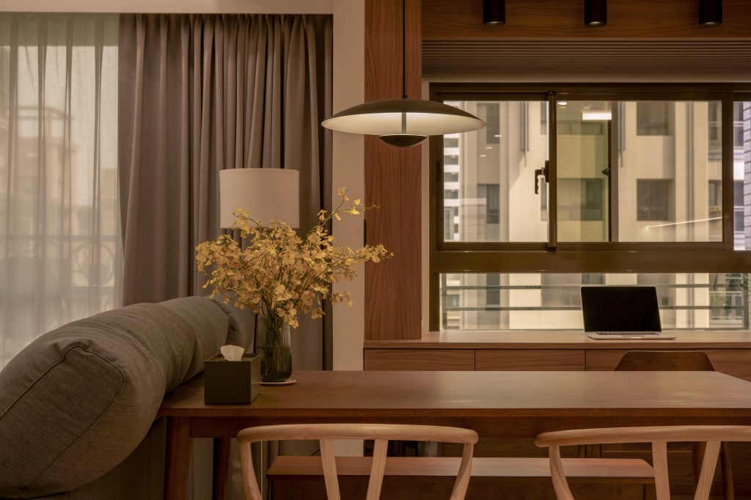
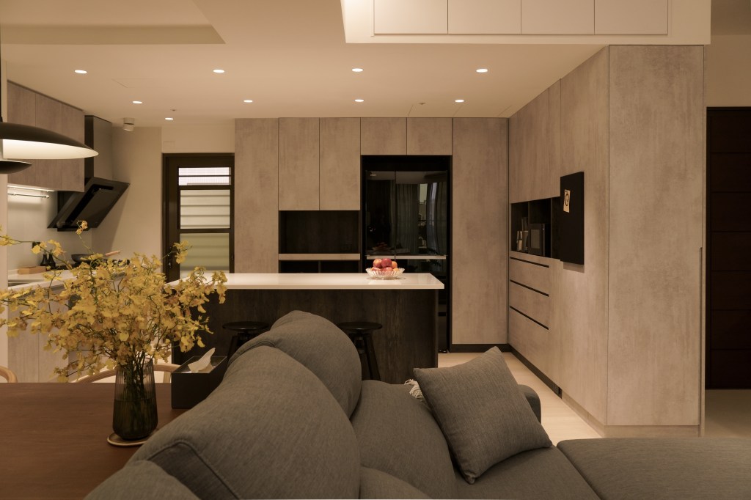
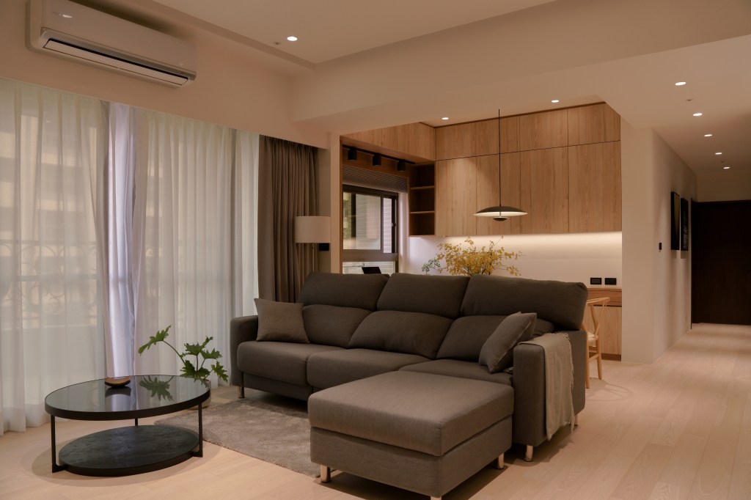
拆除局部隔間牆面,重新建構客餐廳之間的關係。廚房以黑白灰色調為主,讓廚房空間如同一獨立且特別的角色跳脫出來,突顯煮飯對於屋主的重要性。
空間面積:100平方公尺
The idea of this design is to reconstruct the relationship between livingroom and dining room by tearing down the partition wall. We also use black ,white and grey color in the kitchen and made it into a corner standing out in the house as the response to the owner’s passion toward cooking.