2024
嘉義.東區
Chiayi, East District
住宅室內設計
Interior space designed for Hsu’s house
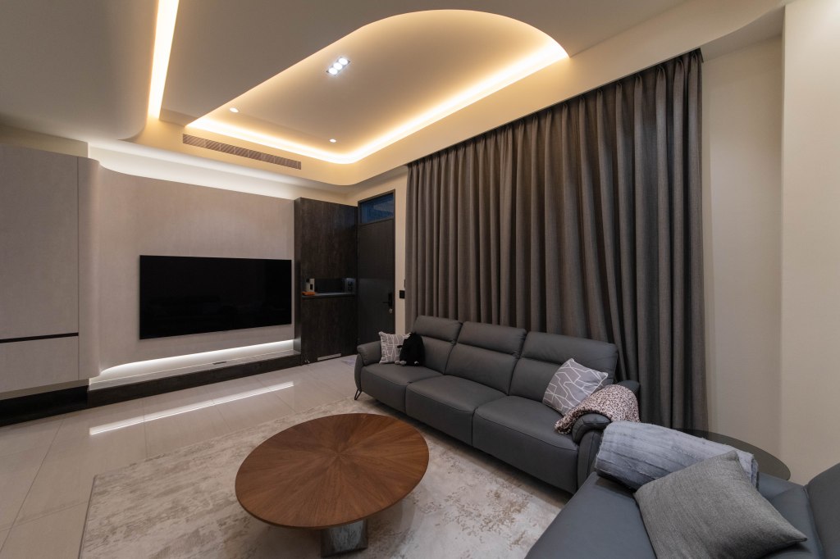
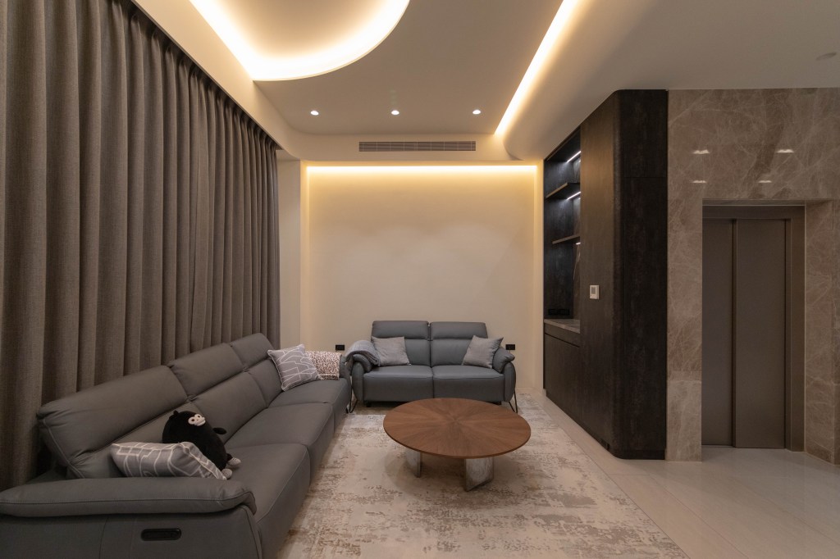
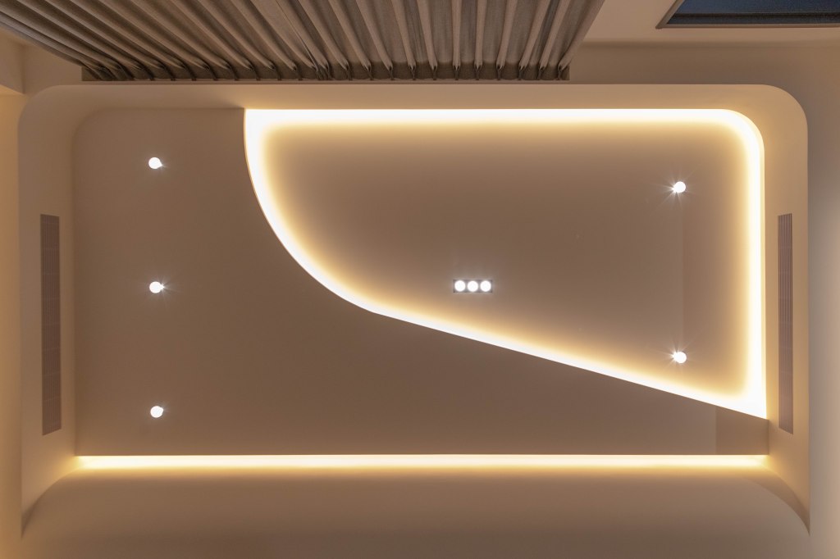
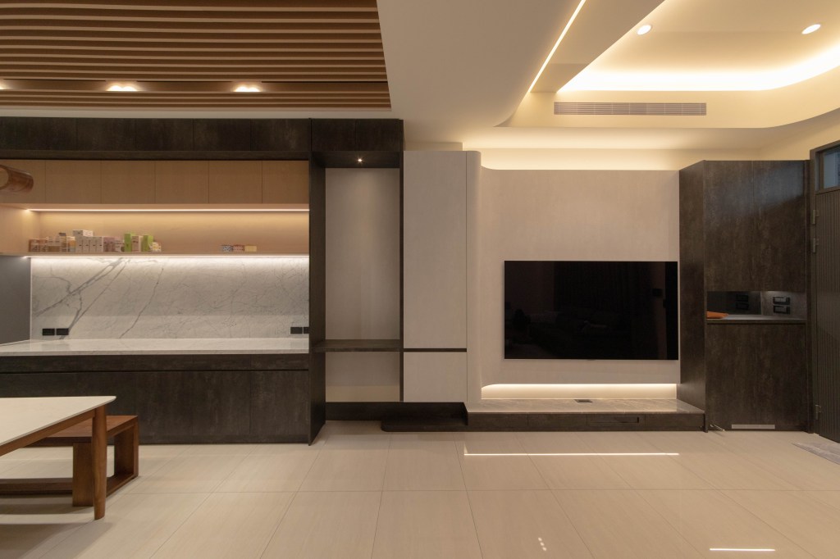
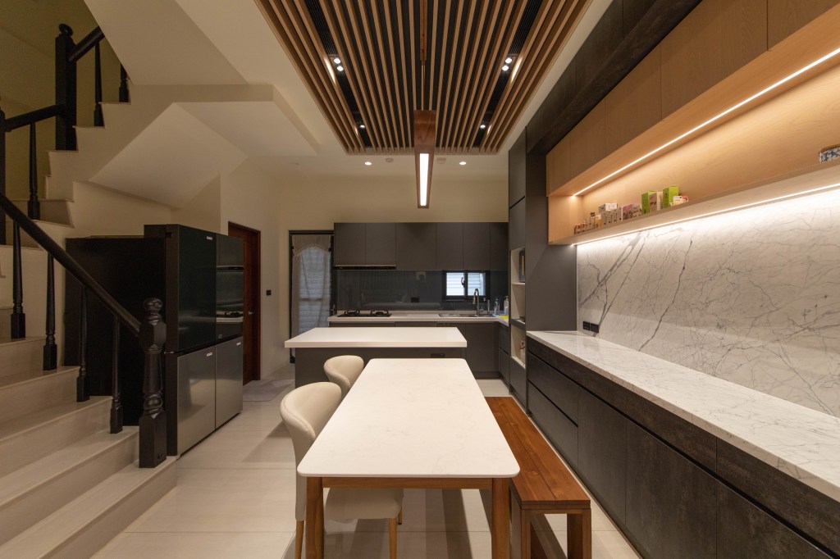
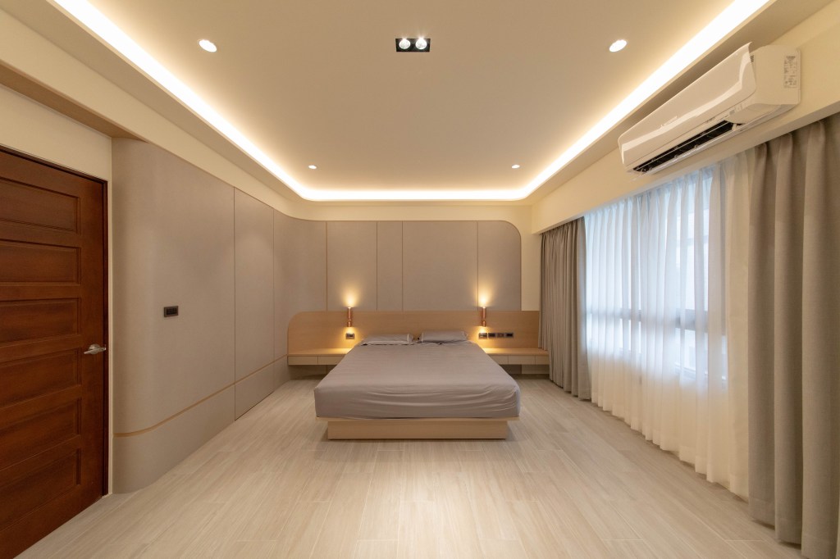
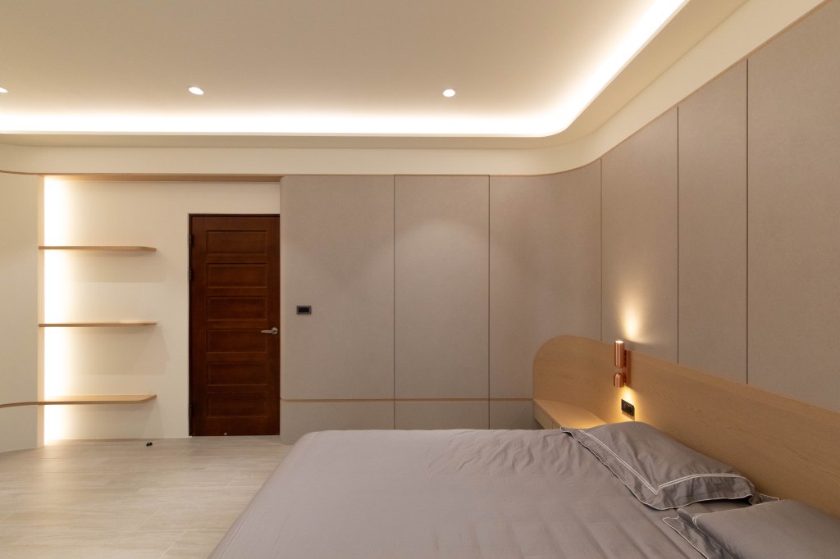
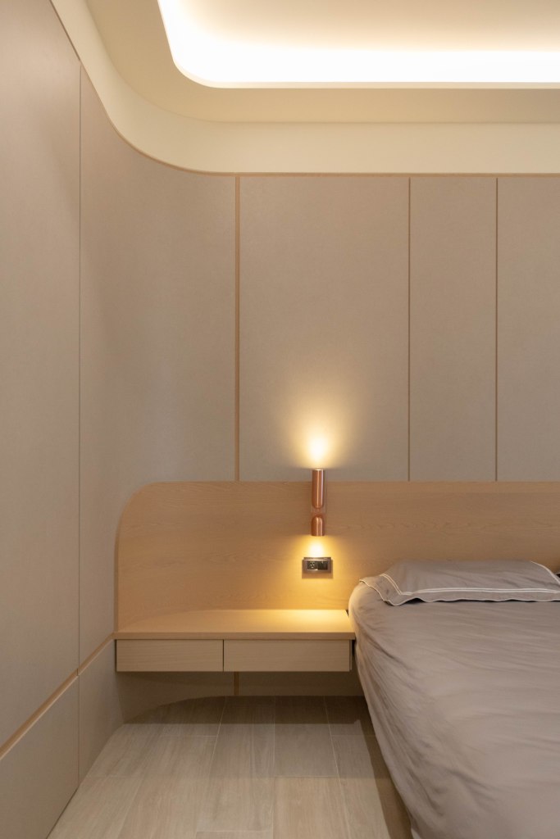
利用不同的折線與曲面,在公領域樓層將客廳、餐廳與廚房透過視覺的延伸將空間重新整合 ;在私領域的主臥層透過色彩與光線,營造包覆的溫潤質感。
空間用途:住宅空間
空間面積:170平方公尺
Diverse lines and undulating surfaces redefine the public spaces, weaving the living room, dining area, and kitchen into a cohesive visual narrative. Within the private sanctuary of the master bedroom, a deliberate interplay of hue and illumination evokes a sense of gentle, enveloping warmth.
 Sense Site Studio